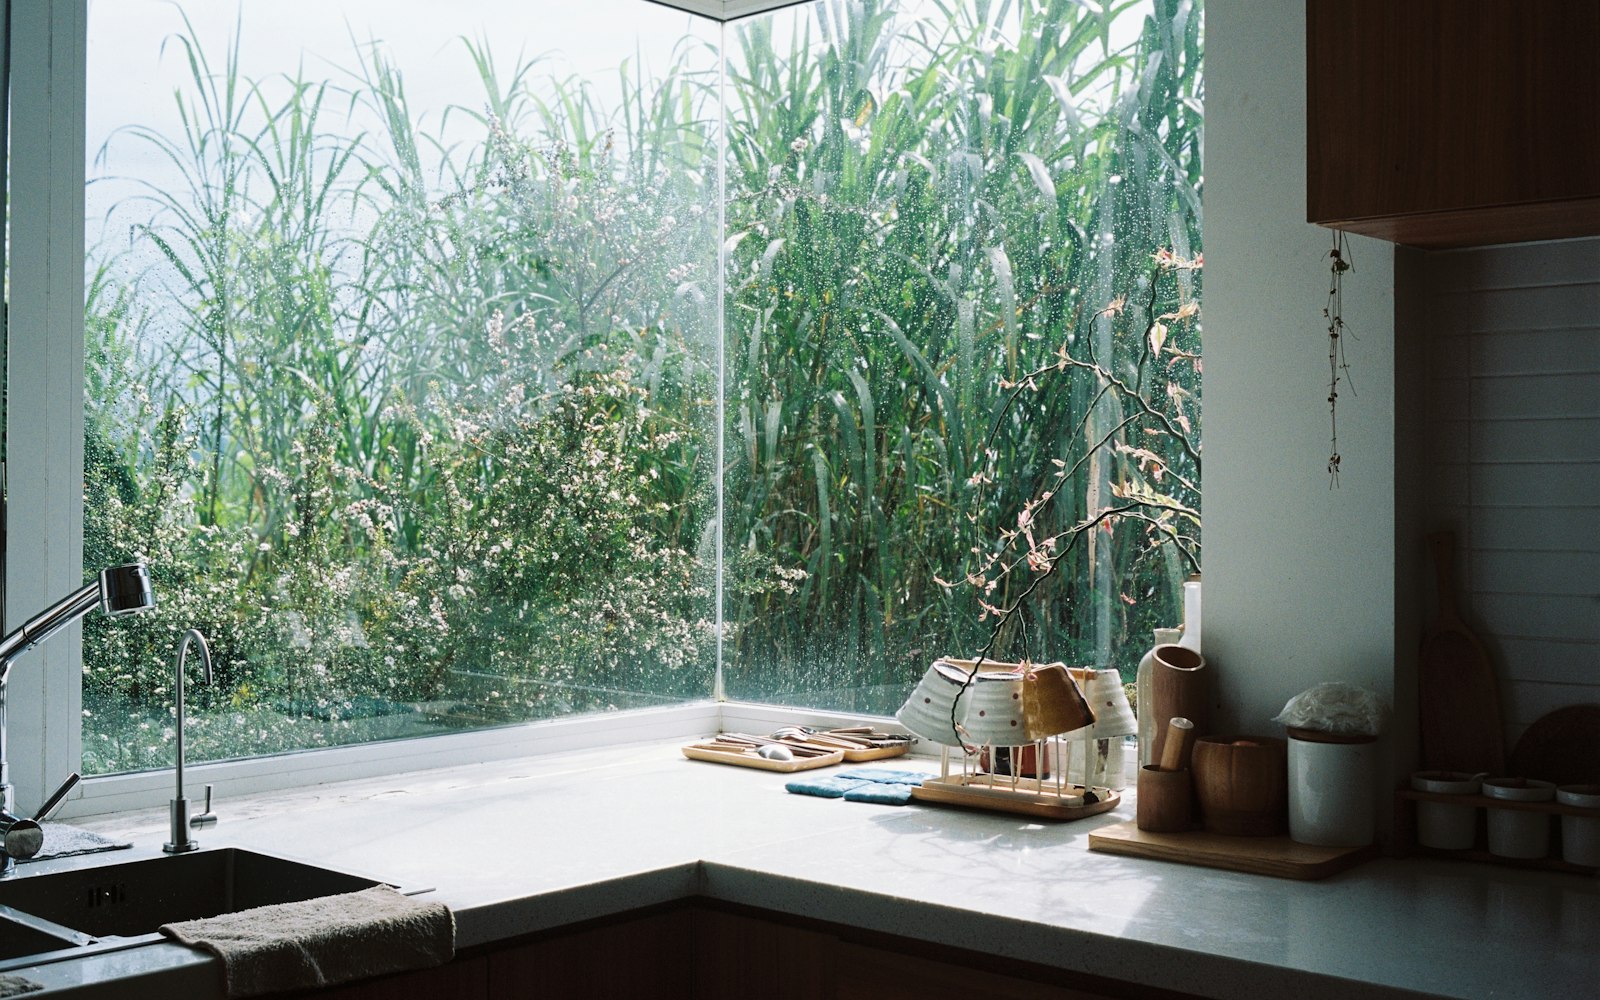
Most kitchens are planned around the fridge, the oven and the plumbing. We start with the window.
Why the window first
You spend more time at the sink and the counter than anywhere else in the kitchen. If that spot has daylight and a view, the room feels better all day.
What follows
- The sink or main counter goes under the window.
- The fridge and tall cupboards go against the darkest wall.
- The stove goes where it can be ventilated, which may mean a new duct, and that is fine.
Plumbing can move. Daylight cannot.